Zumthor's Fondation Beyeler Extension Opens
Peter Zumthor's three-building addition to the Fondation Beyeler near Basel had a soft opening this fall. Materials, the park, and the 2027 full opening.
Peter Zumthor has finished his first project in Riehen, Switzerland, the town near Basel where he grew up. The Swiss architect's extension to the Fondation Beyeler, made up of three new buildings, had a soft opening this fall and opens fully to the public in January 2027, according to The Architect's Newspaper. It lands months after Zumthor's David Geffen Galleries at LACMA, which the same outlet says had its ribbon cutting in April.
Three buildings instead of one
The program was first meant to fit inside a single building. Zumthor split it into three. In an interview with the foundation, quoted by The Architect's Newspaper, he said that cramming every function onto one plot would have produced one big building with everything squeezed into a single box.
The Hansjörg Wyss Museum is the main addition. It stands three stories tall and is built of concrete that was cast layer by layer and tamped, which gives an irregular, porous surface in warm tones. The report describes the material as Jurassic limestone-tamped concrete. The Architect's Newspaper lists its size as 160,000 square feet, a figure that looks large for a three-story gallery building, so we flag it as unverified. We would treat it as a number to check against the foundation's own figures.
The Ammann Pavilion is a one-story building of rendered quarry stone at the southwest corner of the park. It has a glass facade and can hold up to 300 guests for lectures, film screenings, performances and other events. The Erlen Gatehouse connects underground to the Wyss Museum. It houses workspaces for 20 employees on three upper floors, art handling on the ground floor and exhibition preparation in the basement. Its form draws on the region's farm buildings, and it is made of a timber frame and pre-greyed oak.
Detail and material
The article lists custom elements throughout: blown glass lamps from Italy, rendered quarry stone, pear wood handrails, pre-greyed oak, stone benches, lime-washed walls, triangular openings in stairwells lined with rammed concrete and limestone terrazzo floors. The Architect's Newspaper contrasts this rustic, opaque palette with the clean lines and lightness of Renzo Piano's 1997 Beyeler Museum next door.
Zumthor told The Guardian's Oliver Wainwright, per the same article, that American buildings are an assembly of products, while Swiss architects have more freedom to make everything custom. That is the architect's own comparison between two ways of building, and it is a useful key to the Riehen project.
The park and the neighborhood
The foundation's existing park, designed by Jean-François Caillat and completed in 1830, was previously private. It is now open to the public, which doubles the size of the Beyeler's park and gives the institution direct access to an adjoining nature reserve. A spider sculpture by Louise Bourgeois anchors the grounds.
Other work is under way on the campus. A local architect, Magnus Forsberg, and interior designer Antonia Rossia are renovating part of it to add studios and a salon. The former orangery will become a botanical space in a renovation by the Paris-based India Mahdavi.
The opening show
The inaugural exhibition is titled Constellations and takes its cue from Alexander Calder. The artist list in the report is long, running from Claude Monet and Pablo Picasso to Mark Rothko, Willem de Kooning, Louise Bourgeois, Gerhard Richter, Marlene Dumas and Wolfgang Tillmans. Calder's The Tree from 1966 appears in the photograph that accompanies the article.
How it came about
Atelier Peter Zumthor was selected in 2016 over 10 other shortlisted firms. The initial design was released in 2017, and construction started in 2022, the report says. The timeline suggests a decade of work between the competition and the first visitors.
Why it matters for American readers
For readers in New York, the project is part of a larger Zumthor moment. His LACMA building in Los Angeles opened in April, and the Beyeler addition shows how he works when allowed to specify every surface. The Beyeler is a destination for travelers, with its full opening still months away.
What we could not confirm
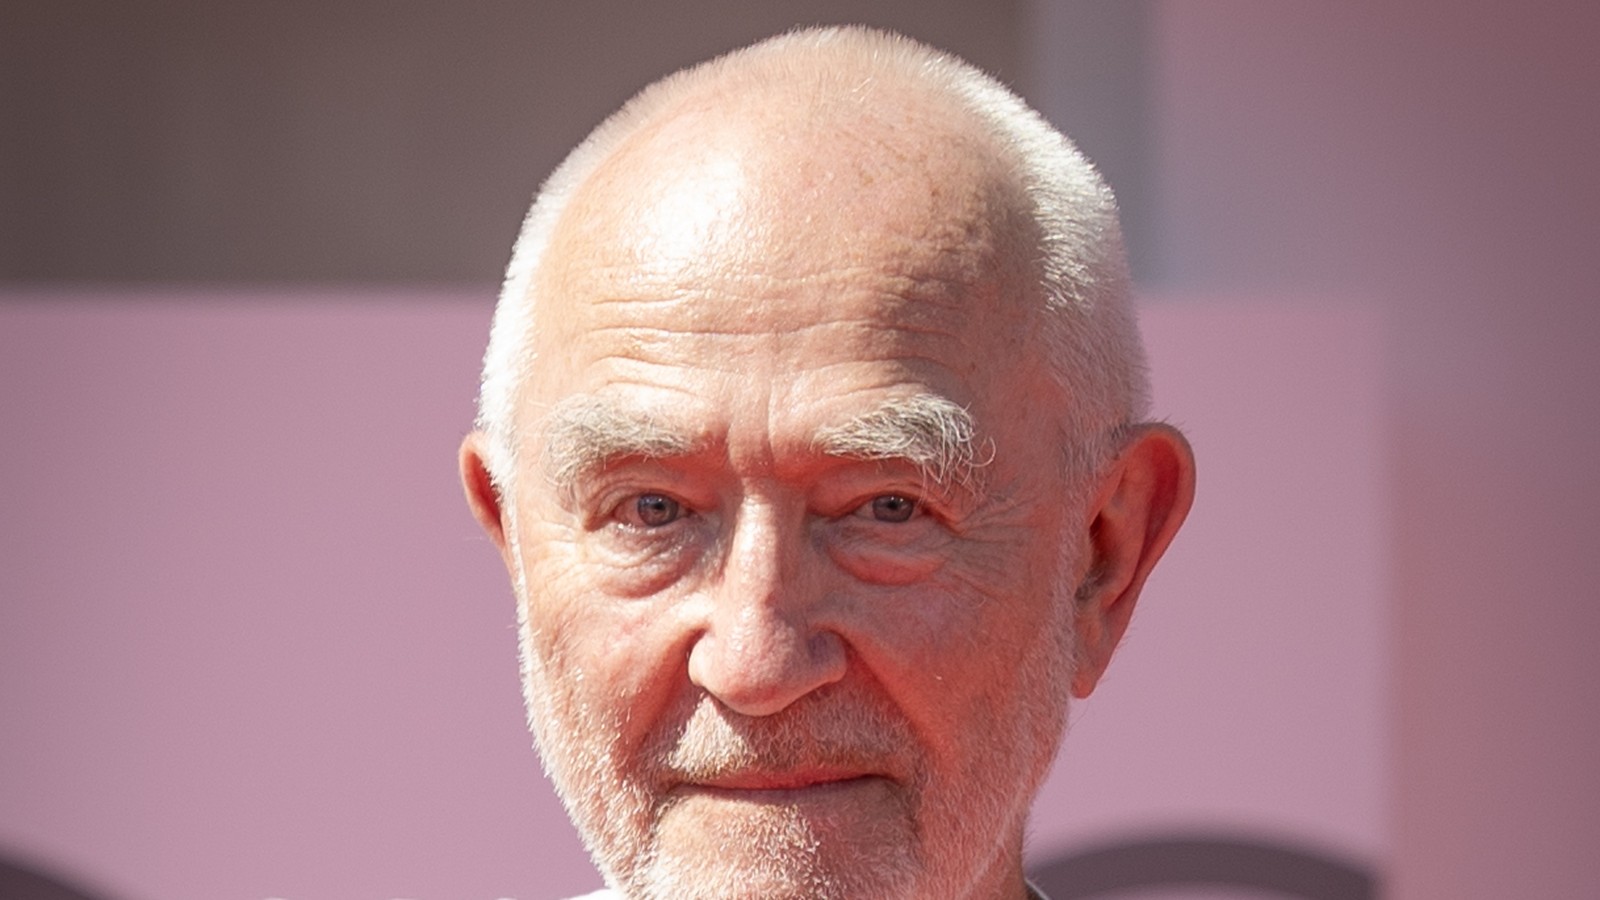
We relied on one detailed trade report and did not find the foundation's own opening release. We could not confirm the exact soft-opening date or ticketing for the new buildings. The square footage is unverified. We have not visited the site, and the quotes come second-hand through The Architect's Newspaper. The cover photo shows Zumthor at the 2026 Venice Film Festival and was taken on Sept. 6, not at the Beyeler.
FAQ
When does the Beyeler extension fully open?
The Architect's Newspaper reports a full public opening in January 2027, following a soft opening this fall.
What are the new buildings?
The Hansjörg Wyss Museum, the Ammann Pavilion and the Erlen Gatehouse.
What is the first exhibition?
Constellations, inspired by Alexander Calder.
Sources
*Cover photo: CaseyJNewell, Wikimedia Commons, *[*https://commons.wikimedia.org/wiki/File:Peter_Zumthor-09199.jpg*](https://commons.wikimedia.org/wiki/File:Peter_Zumthor-09199.jpg)* (CC BY-SA 4.0).*